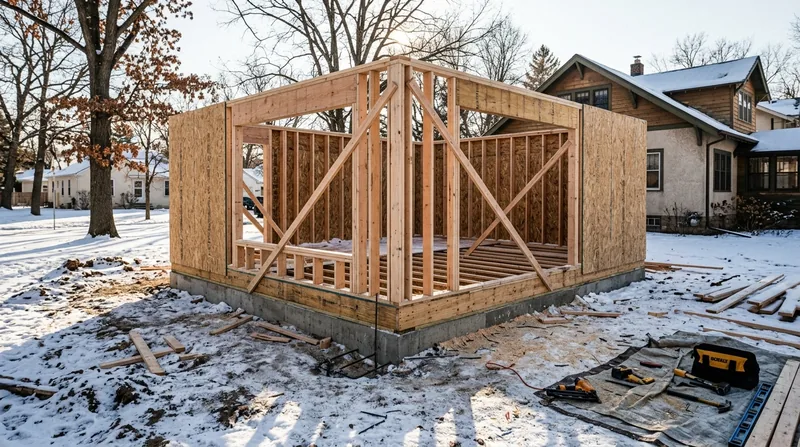




Framing & Structural Carpentry in Minneapolis starts with sound bones. Minneapolis homes, from century-old Craftsman bungalows in Kingfield to post-war ramblers across the outer suburbs, depend on framing that stays straight, plumb, and intact through brutal continental winters. Freeze-thaw cycles crack studs, moisture from spring snowmelt rots sill plates and rim joists, and water damage from ice dams weakens floor joists and structural headers. We build new interior walls, open up load-bearing walls, repair fire-damaged and water-damaged framing, and sister compromised joists back to strength. The work is invisible, but it carries everything your home stands on.
Why Framing & Structural Carpentry Matters in Minneapolis Winters
Minneapolis sits on glacial terrain dotted with lakes and connected by parkways, with oak, elm, and maple street trees overhead. The continental climate brings some of the coldest winters of any major US city, deep-freeze cold snaps, heavy snow load, and severe freeze-thaw cycles that crack framing, heave foundations, and split siding every spring. Wood-frame homes built over the past 150 years absorb that punishment. Freeze-thaw stress opens gaps in studs and sill plates, moisture from spring melt penetrates rim joists and band boards, and the wood begins to fail. Structural framing that is compromised by frost crack, water damage, or rot cannot be ignored. The longer the damage sits, the more of the frame it affects, and the more expensive the repair becomes.
- We identify freeze-thaw damage in studs, headers, and floor joists and repair or replace the affected wood before it spreads.
- We reinforce water-damaged rim joists and sill plates that have absorbed snowmelt or ice-dam leaks and lost load-bearing capacity.
- We open walls for new plumbing, electrical, or HVAC runs, and install proper headers and blocking to keep the load path intact.
- We build new interior walls, basement framing, and garage build-outs with lumber sized and spaced to code and straight enough for finish work.
- We sister floor joists and replace subfloor to correct sagging or bouncy floors caused by moisture or age.
Structural framing done right is the foundation of every remodel, repair, and addition that lasts in Minnesota.
Key info: Minneapolis building code requires permits for structural work including load-bearing wall removal, beam replacement, and floor joist alteration. Verify requirements with the City of Minneapolis Building Services before you start. Beam sizing and load calculations commonly require a licensed structural engineer.
How We Approach Framing & Structural Carpentry in Minneapolis
Every framing job starts with a clear picture of what is failing and why. We inspect the damage, test the wood, check for moisture and rot, and explain what you are looking at in plain language. Then we propose repair or replacement based on what the wood deserves and what your budget allows. For water-damaged sill plates and rim joists, we often repair by sistering new lumber alongside the sound portions of the old frame. For frost-cracked studs in non-load-bearing walls, we may reinforce rather than replace. For structural members that are rotted through or severely compromised, we replace them and tie the new wood into the existing frame with blocking, fastening, and flashing that will shed water and last. We build straight, plumb, and square so your finish work sits right and your doors and windows operate smoothly.
- We visit your home, inspect the framing, test wood with a moisture meter and a screwdriver, and photograph the damage.
- We explain what failed, why it failed, and what happens if you do nothing versus what it costs to repair or replace.
- We provide a written estimate with a timeline, material list, and scope of work.
- We obtain permits if required and coordinate with your general contractor or other trades if the work is part of a larger project.
- We perform the work with the same carpenters every time, frame to code and to plumb, and leave the site clean.
The result is structural framing that is sound, documented, and ready for the next phase of your home.
Example: A 1920s bungalow in Linden Hills with water damage from a roof leak had rotted the rim joist and top of the sill plate along the north wall. We sistered new pressure-treated lumber to the sound portions of the sill, flashed the wall-to-foundation joint, and replaced the rim joist. The floor stopped bouncing, and we left the homeowner with a repair cost of under $4,000 instead of a full sill-plate replacement that would have run $8,000 or more. See our work on floor joist and subfloor repair for more detail.
Framing Methods and Repair Approaches
| Approach | Description | Best for |
|---|---|---|
| Sistering | Fastening new lumber alongside compromised joists, studs, or beams to share the load and restore capacity. | Water-damaged floor joists, frost-cracked studs in non-load-bearing walls, sagging floors with sound existing framing. |
| Full Replacement | Removing rotted or severely damaged members and installing new lumber to code, with proper fastening and flashing. | Rotted sill plates, rim joists, and structural beams; frost-cracked load-bearing studs; members with more than 25 percent loss of cross-section. |
| Blocking and Bracing | Installing new studs, blocking, or diagonal bracing to strengthen walls, tie joists into the frame, or create a proper load path. | Opening walls for new windows or doors, creating headers for load transfer, securing floor joists to rim joists and sill plates. |
| New Wall Framing | Building interior walls for remodels, basement finishing, or garage build-outs, with studs, blocking, and backing installed to code and plumb. | Basement apartments, garage conversions, interior remodels, and additions where new partition walls are required for layout or structural support. |
| Flashing and Moisture Control | Installing flashing at wall-to-foundation joints, rim joists, and band boards to shed water and prevent future rot. | Any repair involving the sill plate, rim joist, or band board; prevention of future water damage in freeze-thaw climates like Minneapolis. |
Framing & Structural Carpentry Cost in Minneapolis: What to Expect
Structural framing repair in Minneapolis starts from around $2,500 for small water-damage repairs like sistering a section of rim joist or replacing a frost-cracked stud. Larger jobs like full sill-plate replacement, multiple floor-joist repairs, or opening a load-bearing wall run $5,000 to $15,000 depending on the extent of damage, the length of wall, and whether the work requires engineering and permits. New interior wall framing for a basement or garage build-out typically runs $3,000 to $8,000 for a single wall, depending on length and complexity. The cost depends on what you are fixing, how much wood is affected, whether the damage is isolated or spread, and how accessible the framing is. Water damage in a basement rim joist is usually easier to reach than rot in a sill plate on the north side of a house buried in snow and ice.
Get two or three estimates from carpenters who will visit your home, inspect the damage, and explain what they propose to fix and why. The lowest price is rarely the best price. Look for a contractor who will explain the pathology, propose repair before replacement when the wood justifies it, and commit to permits and code compliance. Visit our pricing overview for more detail on typical jobs and what moves the cost up or down.
Framing & Structural Carpentry Near Me: What Minneapolis Homeowners Should Know When Hiring
When you are looking for a framing carpenter in Minneapolis, Edina, St. Paul, or the surrounding suburbs, start by asking whether the contractor is fully insured and carries general liability and workers compensation. Ask to see proof of insurance. Then ask for three references from recent jobs and call them. Ask whether the contractor obtained permits for structural work, whether the job passed inspection, and whether the work is holding up. Ask whether the contractor uses the same crew every time or hires different workers per job. Ask whether they will explain the damage and the repair in writing before they start. Get estimates from at least two contractors. Do not accept a verbal estimate. If your home is in a historic district or an HOA, ask whether the work requires design review or approval before you proceed. If the framing work involves removing or altering a load-bearing wall, ask the contractor whether they recommend a structural engineer and whether they will coordinate with the engineer if you hire one. Call Minneapolis Carpentry at (612) 441-4671 for a free estimate and a straightforward explanation of what your framing needs and what it will cost.
Framing & Structural Carpentry in Minneapolis: Pricing Guide
| Service | Price | Details |
|---|---|---|
| Small repair (sistering, frost-crack reinforcement) | Starting at $2,500 | Partial joist or stud reinforcement, localized water damage, accessible framing with minimal demolition required |
| Moderate repair (rim joist, sill plate section, multiple joists) | Starting at $5,000 | Extended water damage, multiple members affected, some demolition and flashing work, permits may be required |
| Major structural work (load-bearing wall removal, full beam replacement, extensive joist work) | Starting at $10,000 | Engineering and permits required, multiple structural members replaced, complex coordination with other trades, structural engineer fees separate |
| New framing (interior wall, basement build-out, garage framing) | Starting at $3,500 | Single interior wall framing, studs and blocking to code, plumbed and straight, finish-ready; larger build-outs and additions quoted on site |
| Travel and estimate | Included within Minneapolis and suburbs | No mileage fee or call-out charge; free written estimate within 24 hours; response to (612) 441-4671 |
Indicative pricing, the exact cost depends on square footage, finish, and site access. Free personalized estimate within 24h at (612) 441-4671.


