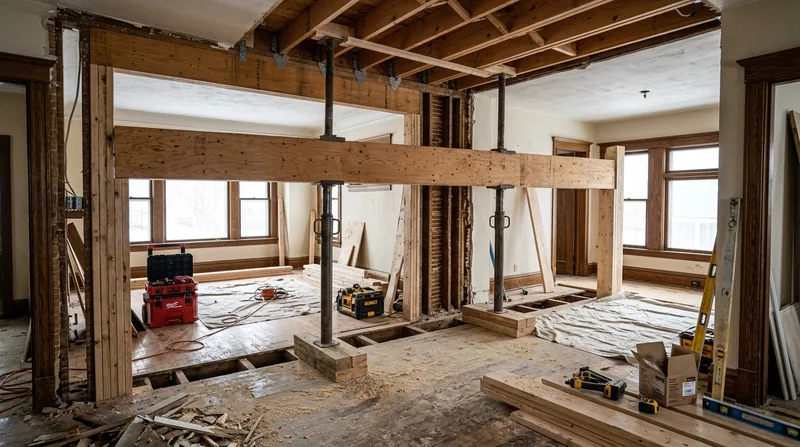




Beam Replacement & Load-Bearing Wall Removal in Minneapolis is essential structural work that opens up interior spaces for modern living while maintaining the integrity of homes built on the city's flat glacial terrain. Minneapolis and surrounding neighborhoods are dominated by century-old wood-frame construction: Craftsman bungalows and American Foursquares in South Minneapolis, grand Tudor Revival and Georgian mansions around the Chain of Lakes in Kenwood and Linden Hills, working-class duplexes in Northeast Minneapolis, and post-war ramblers across the outer suburbs. When homeowners remove or alter load-bearing walls to create open-concept kitchens or great rooms, the framing above must be properly supported by engineered beams. We handle the structural carpentry to meet Minneapolis building code and engineer specifications, ensuring the work is safe, permitted, and built to last through the freeze-thaw cycles and heavy snow loads that define Minnesota winters.
Why Structural Wall Removal and Beam Replacement Matter in Minneapolis
Load-bearing walls carry the weight of roof, floor, and snow load above them. When you remove one to open a space, that load must transfer to a new beam. In Minneapolis, where winter snow can accumulate heavily and freeze-thaw cycles stress framing year-round, undersized or improperly installed beams fail over time, causing sagging floors, cracked drywall, and costly structural damage. A properly engineered and installed beam prevents these problems and protects your investment.
- We install engineered beams (steel or laminated wood) sized to carry the load above without deflection or settling.
- We remove or alter the load-bearing wall only after the beam is fully supported and temporary bracing is in place.
- We ensure all work meets Minneapolis building code and requires a permit from the local building department before we begin.
- We coordinate with a structural engineer when beam sizing or load calculations are needed, as these require professional engineering.
Structural failure is not dramatic overnight; it happens gradually. Sagging is the first sign, followed by cracked drywall, sticking doors and windows, and eventually floor deflection that becomes unsafe. Getting the beam right the first time is far cheaper than underpinning or sistering additional support later.
Key info: The Minneapolis Building Department requires a permit for any removal or alteration of a load-bearing wall. A structural engineer's design is commonly required, and the contractor must follow the engineer's specifications exactly. Permits exist to protect your home and your neighbors. We handle the permitting process and work to the engineer's plans without exception.
For more detail on Minneapolis permitting requirements, see the Minneapolis Building Permits and Inspections page.
How We Handle Beam Replacement and Load-Bearing Wall Removal in Minneapolis
Our process is methodical and safe. We start with a site visit and detailed assessment of the wall, the load above it, and the framing condition. We then work with a structural engineer to design the beam, obtain a permit from the Minneapolis Building Department, and install temporary bracing before any wall material is removed. Once the beam is fully supported and inspected, we remove the wall studs and finish the opening cleanly. This approach minimizes risk and ensures the work meets code.
- We assess the load-bearing wall and document the framing, floor joists, and any existing damage or settling.
- We coordinate with a structural engineer to design the beam and calculate the required support and bearing points.
- We obtain a building permit from the Minneapolis Building Department and schedule inspections at rough-in and completion.
- We install temporary bracing (adjustable posts or shoring) to carry the load while the beam is being installed.
- We install the engineered beam (steel or laminated wood) on proper bearing points, typically on new posts or existing foundation.
- We remove the load-bearing wall studs once the beam is fully supported and inspected by the building department.
- We clean up, patch any holes in the floor or ceiling, and finish the opening to match the surrounding framing.
The timeline depends on beam size, access, and permit processing, but most jobs take 2 to 4 weeks from permit approval to final inspection. We keep the work area contained and minimize dust and disruption to your home. If you are planning an open-concept remodel, we coordinate with other trades (electrical, plumbing, HVAC) to ensure the beam location does not conflict with existing systems.
Example: A Kingfield bungalow owner wanted to remove a wall between the kitchen and dining room. The wall was load-bearing and carried the second floor above. We worked with an engineer to design a 16-inch steel beam, obtained the permit, installed temporary bracing, removed the wall, and installed the beam on new posts bearing on the basement concrete. The opening is now 14 feet wide with no sagging or deflection. Total time: 3 weeks.
See our Framing & Structural Carpentry page for more on how we handle load-bearing and sistering work.
Beam Replacement and Wall Removal Methods
| Approach | Description | Best for |
|---|---|---|
| Steel beam installation | W-flange or I-beam welded to bearing plates, minimal deflection, long span capability. | Long spans, heavy loads, minimal headroom loss, modern open-concept kitchens. |
| Laminated veneer lumber (LVL) or engineered beam | Built-up from laminated wood plies, lighter than steel, easier to maneuver in tight spaces, good for shorter spans. | Shorter spans, lower loads, retrofit work in older homes where steel is difficult to install. |
| Sistering or reinforcement | Adding a new beam or posts alongside existing framing without full wall removal, preserves some wall studs. | Partial load transfer, modest alterations, cases where the existing wall has some structural value. |
| Temporary bracing and staged removal | Adjustable posts or shoring hold load during beam installation, removed after inspection and beam is fully bearing. | All load-bearing wall removals; ensures safety and prevents sudden settlement or failure during work. |
The right method depends on the load, span, headroom, access, and your home's existing framing. A structural engineer will specify which approach is best for your job. We install to those specifications without compromise.
Beam Replacement and Load-Bearing Wall Removal Cost in Minneapolis: What to Expect
Beam replacement and load-bearing wall removal in Minneapolis typically starts at $3,500 to $5,500 for smaller, simpler jobs and can range into the $15,000 to $25,000+ range for complex structural work, long spans, or difficult access. Cost is driven by beam size and type (steel vs. engineered wood), span length, the load being carried, bearing point preparation (new posts, foundation work), permit and engineering fees, temporary bracing complexity, and how much wall material and framing must be removed or altered.
A short span (under 12 feet) with straightforward bearing typically costs less than a long open-concept span (16 to 20 feet) that requires a large steel beam and new posts. If the existing framing is damaged or the bearing points are poor, additional reinforcement or foundation work adds cost. Engineering and permits add $1,000 to $3,000 depending on complexity. We always get a structural engineer involved for load-bearing work; this cost is factored into the estimate.
We recommend getting 2 to 3 estimates from different contractors to compare scope, beam type, timeline, and warranty. The lowest price is not always the best value if the contractor cuts corners on bracing, inspection, or beam sizing. Ask each contractor to explain the beam design, the engineer's specifications, and how they will handle temporary bracing and inspection.
See our Pricing page for a full breakdown of structural carpentry costs and what to expect at each budget level.
Beam Replacement and Load-Bearing Wall Removal Near Me: What Minneapolis Homeowners Should Know
When hiring a carpentry contractor for beam replacement or load-bearing wall removal in Minneapolis, verify that the contractor is fully insured and holds a Minnesota DLI Residential Building Contractor license. Ask for proof of insurance, a copy of the contractor's license, and at least 3 references from recent structural carpentry jobs. Check with the Minneapolis Building Department to confirm the contractor has a good permit and inspection record.
Understand that permits are required for any load-bearing wall removal or beam installation in Minneapolis. If a contractor tells you the work does not need a permit, walk away. Permits protect you, your neighbors, and your home's resale value. A good contractor will obtain the permit and coordinate inspections without complaint.
- Confirm the contractor will hire a licensed structural engineer to design the beam and calculate load requirements.
- Ask the contractor to explain the temporary bracing plan and how the load will be supported during installation.
- Request a detailed estimate that breaks down beam type, engineering fees, permits, labor, and timeline.
- Verify that the contractor will schedule all required building inspections and obtain a final sign-off from the building department.
- Check if your homeowners insurance covers structural work and whether the contractor can help document the work for your claim.
- If your home is in an HOA or historic district, confirm that the project meets those requirements before work begins.
We are fully insured and hold a Minnesota DLI Residential Building Contractor license. We obtain all permits, coordinate with structural engineers, and ensure every job meets Minneapolis code and inspection requirements. Call us at (612) 441-4671 for a free estimate and to discuss your project in detail.
See our Contact page to request a free on-site estimate.
Beam Replacement & Load-Bearing Wall Removal in Minneapolis: Pricing Guide
| Service | Price | Details |
|---|---|---|
| Small beam replacement or wall alteration | Starting at $3,500 | Short span under 12 feet, engineered beam, straightforward bearing points, basic temporary bracing |
| Standard open-concept beam and wall removal | Starting at $6,500 | Medium span 12 to 16 feet, steel or LVL beam, new posts or bearing reinforcement, full wall removal |
| Complex or large-span structural work | On estimate | Spans over 16 feet, heavy loads, difficult access, multiple bearing points, foundation work, or difficult framing conditions |
| Structural engineering and permit fees | Included or $1,000 to $3,000 | Depends on complexity; we coordinate with engineer and handle all permit and inspection coordination |
| Travel to job site | Included | No mileage charge or travel fee for work in Minneapolis and surrounding metro areas |
| Free estimate and consultation | Free | On-site visit, detailed scope assessment, and written estimate with no obligation to book |
Indicative pricing, the exact cost depends on square footage, finish, and site access. Free personalized estimate within 24h at (612) 441-4671.


