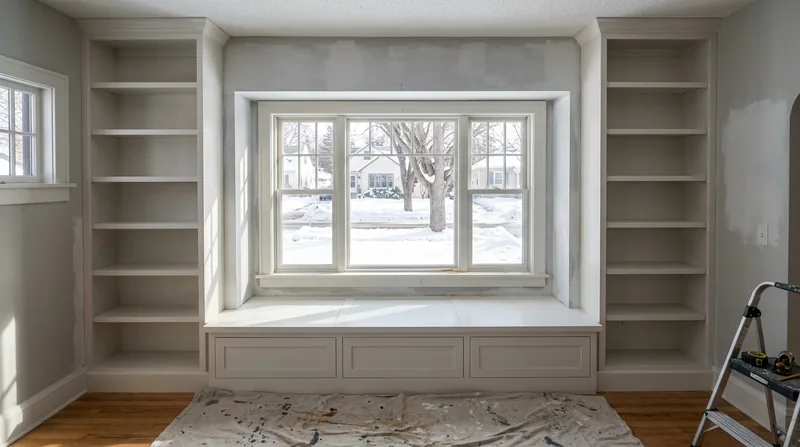




Minneapolis homeowners living in Linden Hills, Kenwood, South Minneapolis and the Chain of Lakes neighborhoods understand the challenge of fitting life into homes built a century ago. Craftsman bungalows, American Foursquares and grand Tudor Revival homes were designed with character but rarely with modern storage. Custom built-ins and shelving solve that problem by turning wasted alcoves, bay windows, sloped attic ceilings and awkward corners into functional, beautiful storage that feels like it was always meant to be there. Our carpenters fit built-in bookshelves, window seats and closet systems to the exact geometry of your Minneapolis home, working around plaster walls, uneven floors and the quirks that come with 80 to 120-year-old wood-frame construction. We also handle finish carpentry that matches the original trim and detailing of your home.
Why Custom Built-Ins Matter in Minneapolis Homes
Minneapolis homes are dense with architectural detail and often short on closet space. The flat glacial terrain and grid street pattern mean most lots are modest, so vertical storage and built-in solutions maximize usable space without taking up floor area. Old oak and maple framing in these homes is strong enough to carry substantial loads, and the craftsmanship tradition of South Minneapolis and the historic Arts District in Northeast means built-ins that match the era and quality of the original construction add real value and livability.
- We fit shelving to bay windows without breaking the window casings or trim.
- We build window seats that integrate with existing baseboards and crown molding.
- We design closet systems that work around sloped ceilings and roof lines in attic bedrooms.
- We scribe shelves and casings to fit uneven plaster walls without gaps or shimming.
- We match stain and finish to existing trim so new built-ins read as original to the home.
Built-in storage is a permanent improvement that increases both the function and resale appeal of your home.
Local example: A 1910 Craftsman bungalow in Kingfield had a deep, awkward hallway alcove. We built a floor-to-ceiling bookshelf with adjustable shelves and integrated the new casing to match the original quarter-sawn oak trim throughout the home. The homeowners reclaimed 40 square feet of usable storage and the shelves became a focal point of the entry.
For guidance on renovations and improvements in Minneapolis, the City of Minneapolis Permits and Licenses page outlines when permits are required for interior alterations.
How We Design and Build Custom Built-Ins in Minneapolis
Our process starts with understanding your space, your storage goals and the architectural character of your home. We measure ceiling height, floor level, wall plumb and any obstacles like electrical outlets or plumbing. We then design built-ins that fit your layout, match the trim and finish of the room, and work with the structural reality of your walls. We source solid wood or quality plywood, build the carcass, install shelving, and finish with stain and paint that blends seamlessly with the rest of your home.
- We visit your home and take detailed measurements of the space where built-ins will go.
- We discuss your storage needs, preferred wood species and finish color or stain.
- We design the layout and send you sketches or a detailed plan before any work begins.
- We cut, assemble and install the built-in structure, ensuring it is level, plumb and secure to the framing.
- We install shelves, doors or drawers and apply finish that matches your home's original trim.
- We caulk, sand and paint or stain the completed built-in so it reads as part of the original home.
The result is storage that looks like it was built when the house was, not added yesterday.
Example from Edina: A 1920s Georgian Revival home had a bedroom with a sloped ceiling and a dead corner that the homeowners used for storage boxes. We designed a custom closet system with shelves that stepped up to follow the roof line, added hanging rods and a cedar shelf for seasonal storage. The new closet doubled the usable space and is finished in paint that matches the existing trim work.
For more on our finish carpentry approach, see our finish and trim carpentry page.
Built-In Shelving Methods and Materials
| Approach | Description | Best for |
|---|---|---|
| Built-up carcass with fixed shelves | Solid wood frame and shelves fastened directly to studs and blocking, finished on all sides. | Heavy-load shelving, books, and permanent installations in visible alcoves. |
| Adjustable shelf system with standards and brackets | Metal or wood standards mounted to the frame, shelves rest on brackets that can be repositioned. | Flexible storage that needs to adapt over time, lighter loads, closet organization. |
| Floating shelves on concealed brackets | Shelves mounted on heavy-duty brackets bolted to studs, brackets hidden inside the shelf or wall. | Modern look, accent shelving, display shelves where bracket hardware should not show. |
| Window seat with storage base | Frame built to window sill height, finished with cushion top and hinged or drawer-front access to storage below. | Bay windows, reading nooks, seasonal blanket and toy storage in homes with young children. |
| Custom closet system with hanging and shelving | Frame with hanging rods, shelves and drawers configured for specific closet layout and use. | Master closets, bedroom closets, entryway coat storage, and mudroom organization. |
Custom Built-Ins and Shelving Cost in Minneapolis: What to Expect
Built-in shelving and storage in Minneapolis starts at around $1,900 for a modest single-shelf unit or small window seat, and scales up based on the size of the project, the finish level and the complexity of fitting the work to your home's existing trim and architecture. A full-wall bookcase with adjustable shelves in a living room typically runs $3,500 to $6,000 depending on the wall size, wood species, and whether the shelves need to integrate with existing baseboards or crown molding. A custom closet system with multiple shelves, hanging rods and drawers can range from $2,500 to $8,000 or more, depending on the closet size and the level of detail.
Factors that affect the final cost include the linear feet of shelving, the depth and height of the built-in, whether you want adjustable or fixed shelves, the wood species and stain color, the complexity of scribing to fit uneven walls, and whether the work requires new electrical outlet relocation or coordination with other trades. Homes with plaster walls, uneven floors and off-square rooms typical of Minneapolis' century-old housing stock may require additional labor to fit the built-in properly, but the result is worth the investment because it reads as original to the home.
We recommend getting two or three estimates from local carpenters so you understand the scope and the price range. A detailed estimate should include the materials, labor, finish schedule and timeline. See our pricing overview for more guidance on what to expect and how we structure estimates.
What to Look for When Hiring a Carpentry Contractor Near Minneapolis
When you are shopping for a carpenter to build custom built-ins in Minneapolis or the surrounding areas, focus on three things: whether the carpenter is fully insured and holds a Minnesota DLI Residential Building Contractor license, whether they have references from similar work in your neighborhood or home style, and whether they take time to understand your home's character before proposing a design. Built-ins are permanent, visible work that will be in your home for decades, so the quality of the craftsmanship and the fit to your existing trim matter more than the lowest price.
- Ask the contractor to show you photos of built-in work they have completed in Minneapolis or nearby homes of similar age and style.
- Request references from homeowners and call at least two to ask how the work looks and how the contractor handled the job.
- Verify that the contractor is fully insured and holds the proper Minnesota contractor license for the scope of work.
- Get a detailed written estimate that breaks down materials, labor, finish and timeline so there are no surprises.
- Discuss how the new built-in will match existing trim, baseboards, crown molding and paint or stain in your home.
A good carpenter will ask questions about your home's history and take time to understand how the built-in will integrate with the rest of the space. Contact us for a free estimate and to discuss your project in detail.
Custom Built-Ins & Shelving in Minneapolis: Pricing Guide
| Service | Price | Details |
|---|---|---|
| Small built-in or single shelf unit | Starting at $1,900 | Simple shelving in an alcove or small space, materials and labor included, finish to match existing trim |
| Window seat or bay window shelving | Starting at $2,800 | Custom-fitted to your bay window dimensions, includes casing integration and cushion-ready base structure |
| Full-wall bookcase or closet system | $3,500 to $8,000 | Larger projects with multiple shelves, hanging rods, or drawers; cost depends on linear footage and finish level |
| Complex or multi-room project | On estimate | Requires on-site visit to measure uneven walls, plan integration with existing trim, and assess structural requirements |
| Travel and estimate | Free | No charge for travel within Minneapolis and surrounding Twin Cities areas, estimate response within 24 hours |
Indicative pricing, the exact cost depends on square footage, finish, and site access. Free personalized estimate within 24h at (612) 441-4671.


