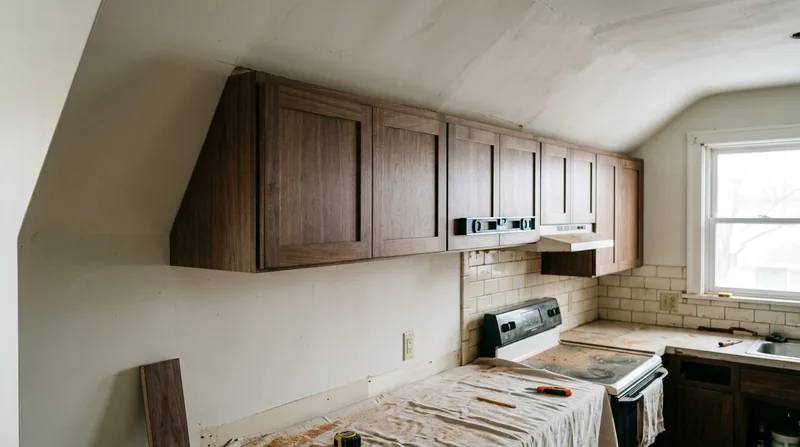




Cabinet and vanity installation in Minneapolis demands precision on floors that move with the freeze-thaw cycle and walls that are rarely square in homes built a century ago. Kingfield bungalows, Tangletown Craftsmans, Kenwood Tudors, and Northeast Minneapolis Arts District walkups all share the same challenge: cabinets and vanities installed level and plumb in spaces where the framing has settled unevenly over decades. We measure, scribe, shim, and adjust hardware so doors close flush and drawers operate smoothly, even as the house moves through Minnesota winters and summers. This is finish carpentry work that requires field experience, not a template installation.
Why Cabinet and Vanity Installation Matters in Minneapolis Homes
Minneapolis residential stock spans from Victorian-era wood-frame townhouses to mid-century ramblers across the outer suburbs. Nearly all of these homes experience significant seasonal movement. Older masonry and plaster walls are rarely plumb, and subfloors shift with ground moisture and temperature swings that can reach 100 degrees Fahrenheit between January and July. A vanity or cabinet installed without accounting for these realities will rack, bind, and fail within months. Scribing to out-of-square walls, shimming on uneven floors, and aligning hardware so it operates smoothly are not cosmetic details, they are the difference between a job that lasts and one that becomes a source of frustration.
- We measure floors and walls in three dimensions to identify high and low spots before installation begins.
- We scribe cabinet sides and backs to fit walls that are out of plumb by up to two inches or more.
- We shim and level base cabinets on floors that slope, twist, or settle unevenly across the room.
- We install and adjust hardware, doors, and drawer slides so they operate smoothly and close consistently.
- We caulk and finish edges so the installation looks intentional and clean, not like a retrofit.
Proper installation prevents gaps, binding doors, and cosmetic damage that would otherwise require expensive reinstallation later.
Key info: In St. Paul and Minneapolis, kitchen and bathroom remodels often uncover uneven floors and out-of-plumb walls that a general contractor may not address. We build the installation around the house as it actually exists, not as it should be on paper. This approach saves time and money by avoiding callbacks and do-overs.
For more information on how older homes move and settle, see our page on floor joist and subfloor repair in Minneapolis.
How We Install Cabinets and Vanities in Minneapolis Homes
Cabinet and vanity installation in Minneapolis requires a methodical approach. We start with a site visit to measure the space, identify deviations from square and level, and assess the existing walls, floor, and utilities. We then fabricate or source the cabinets and plan the installation sequence so that all adjustments happen during assembly, not afterward. We install base units first, shimming and leveling as we go. We then install wall units, scribing and caulking to fit. Finally, we install hardware, adjust doors and drawers, and perform a final check so everything operates smoothly.
- We visit the site, measure the space in three dimensions, and photograph existing conditions.
- We identify walls that are out of plumb and floors that are uneven or sloped.
- We plan the installation to minimize visible gaps and to scribe cabinet sides and backs where necessary.
- We install base cabinets level and secure, using shims and fasteners appropriate to the wall type.
- We install wall cabinets plumb and at the correct height, scribing sides and backs as needed.
- We install hardware, adjust doors and drawers, and test operation before final walkthrough.
This methodical approach ensures that the installation is durable, operates smoothly, and looks intentional in the space.
Example from the field: A 1920s bungalow in Kingfield had a bathroom vanity wall that sloped nearly three-quarters of an inch over four feet. A stock vanity would have left a gap at the top corner large enough to see through. We scribed the cabinet back to the wall, shimmed the base level, and installed a coped filler strip at the top. The result was a clean, seamless fit that looked like it was built for that exact space.
For similar precision work in other settings, see our page on custom built-ins and shelving in Minneapolis.
Cabinet and Vanity Installation Methods
| Approach | Description | Best for |
|---|---|---|
| Scribing to walls | Measuring and cutting cabinet sides and backs to fit walls that are out of plumb or have surface irregularities. | Older Minneapolis homes where walls deviate from square by up to two inches or more. |
| Shimming and leveling | Using tapered shims to level base cabinets and vanities on uneven or sloped floors, then fastening securely. | Homes with seasonal floor movement, settling, or structural unevenness common in Minneapolis. |
| Hardware adjustment | Installing and aligning hinges, drawer slides, and handles so doors close flush and drawers operate smoothly. | All installations, especially when base cabinets or floors have been shimmed or are out of square. |
| Caulking and finishing | Filling gaps between cabinets and walls with paintable caulk, and finishing exposed edges with trim or stain. | Creating a finished, intentional appearance and preventing water infiltration in kitchens and bathrooms. |
Cabinet and Vanity Installation Cost in Minneapolis: What to Expect
Cabinet and vanity installation costs in Minneapolis typically start at $1,100 for a simple vanity in a bathroom with square walls and level floors. Larger kitchen installations, out-of-square walls, uneven floors, custom scribing, and hardware adjustments increase the cost. A typical kitchen with multiple base and wall cabinets, island, and finish work runs $3,500 to $8,000 or more, depending on size, complexity, and wall and floor conditions. The best approach is to get two or three estimates from local carpenters who will visit the site, measure carefully, and explain what adjustments are necessary. This allows you to compare not just price but also the level of detail and craftsmanship you can expect.
Several factors affect cost directly. Floor and wall condition is the largest variable: homes with significant out-of-plumb walls or uneven floors require more time and material for scribing and shimming. Cabinet size and complexity drive labor hours. Finish work, such as caulking, staining, or installing trim, adds time and cost. Hardware quality and the number of adjustments needed also factor in. Travel within Minneapolis and surrounding areas is included in our estimate, so distance is not a separate charge. For a detailed breakdown of pricing across different project sizes, see our full pricing overview.
What to Look for When Hiring a Carpentry Contractor Near Minneapolis
Finding a qualified carpenter for cabinet and vanity installation near Minneapolis starts with checking that the contractor is fully insured and holds a current residential building contractor license from the Minnesota Department of Labor and Industry. Ask for references from recent kitchen and bathroom projects, and contact at least two to ask about the quality of finish work and how the contractor handled out-of-square walls or uneven floors. Get written estimates from at least two contractors, and make sure each one has visited the site, measured the space, and identified any special conditions (out-of-plumb walls, floor slope, utility locations) that will affect the job. Ask about the contractor's process for measuring, scribing, and adjusting hardware so you understand what you are paying for. Finally, confirm that the estimate includes all finish work, caulking, and hardware adjustment, so there are no surprises when the job is done.
- Verify that the contractor is fully insured and holds a current Minnesota residential building contractor license.
- Request references from recent cabinet and vanity installations and contact them to ask about quality and finish work.
- Get written estimates from at least two contractors who have visited the site and measured the space.
- Ask each contractor to explain how they will handle out-of-plumb walls, uneven floors, or other site-specific challenges.
- Confirm that the estimate includes all finish work, caulking, hardware installation, and adjustment.
- Ask about the contractor's timeline and whether the job can be completed in one visit or multiple visits.
Taking time to choose the right contractor ensures that your installation is done right the first time and will operate smoothly for years to come. For a free estimate and to discuss your project, contact us at (612) 441-4671.
Key info: In Edina, Minnetonka, and other inner-ring suburbs with older homes, many kitchen and bathroom remodels require structural or plumbing permits. Confirm with your contractor and the local building department whether permits are required before work begins. Our team can help coordinate with inspectors and ensure the installation meets all local codes.
For more information on hiring a qualified contractor and understanding the permitting process, visit the contact page to request a free estimate or call (612) 441-4671.
Cabinet & Vanity Installation in Minneapolis: Pricing Guide
| Service | Price | Details |
|---|---|---|
| Simple vanity installation | Starting at $1,100 | Single vanity in bathroom with square walls and level floor, hardware installed and adjusted |
| Kitchen cabinet installation | Starting at $3,500 | Base and wall cabinets, island, scribing to out-of-plumb walls, hardware adjustment, caulking and finish |
| Bathroom vanity with custom scribing | Starting at $1,800 | Vanity scribed to out-of-plumb walls, shimmed and leveled on uneven floor, hardware adjusted and tested |
| Large or complex kitchen remodel | On estimate | Multiple islands, custom built-ins, extensive scribing, finish work, and hardware adjustment require site visit |
| Travel | Included | No separate charge for service calls within Minneapolis and surrounding metro areas |
| Free estimate | Free | Site visit, measurement, and written estimate with no obligation to book, response within 24 hours |
Indicative pricing, the exact cost depends on square footage, finish, and site access. Free personalized estimate within 24h at (612) 441-4671.


